Interior Design

The Warm Living Residence

project location: Zamzama, Pakistan

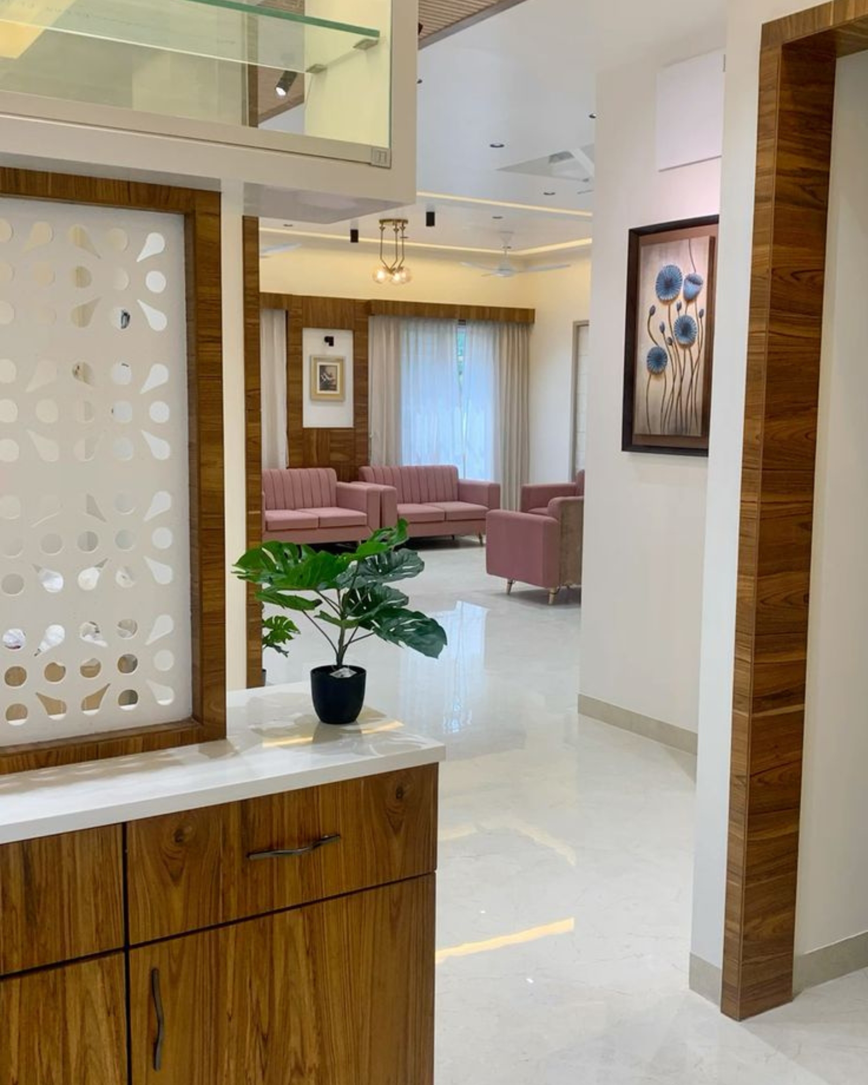
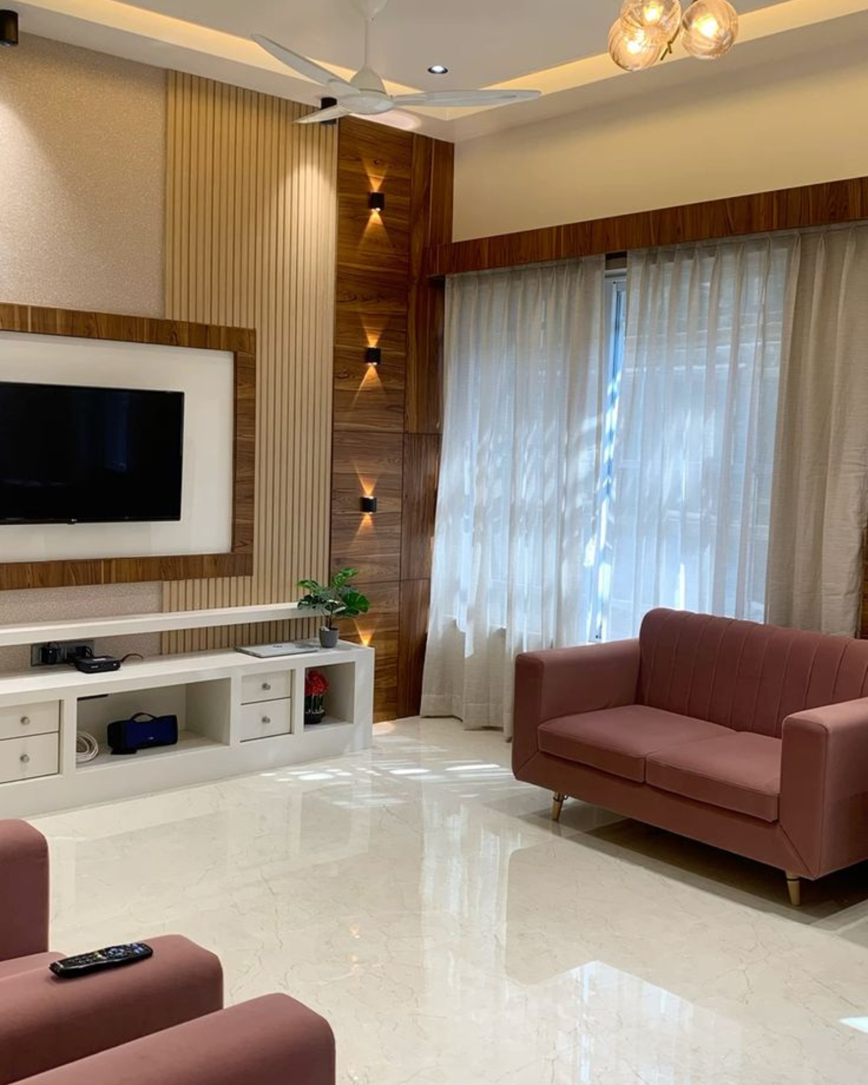
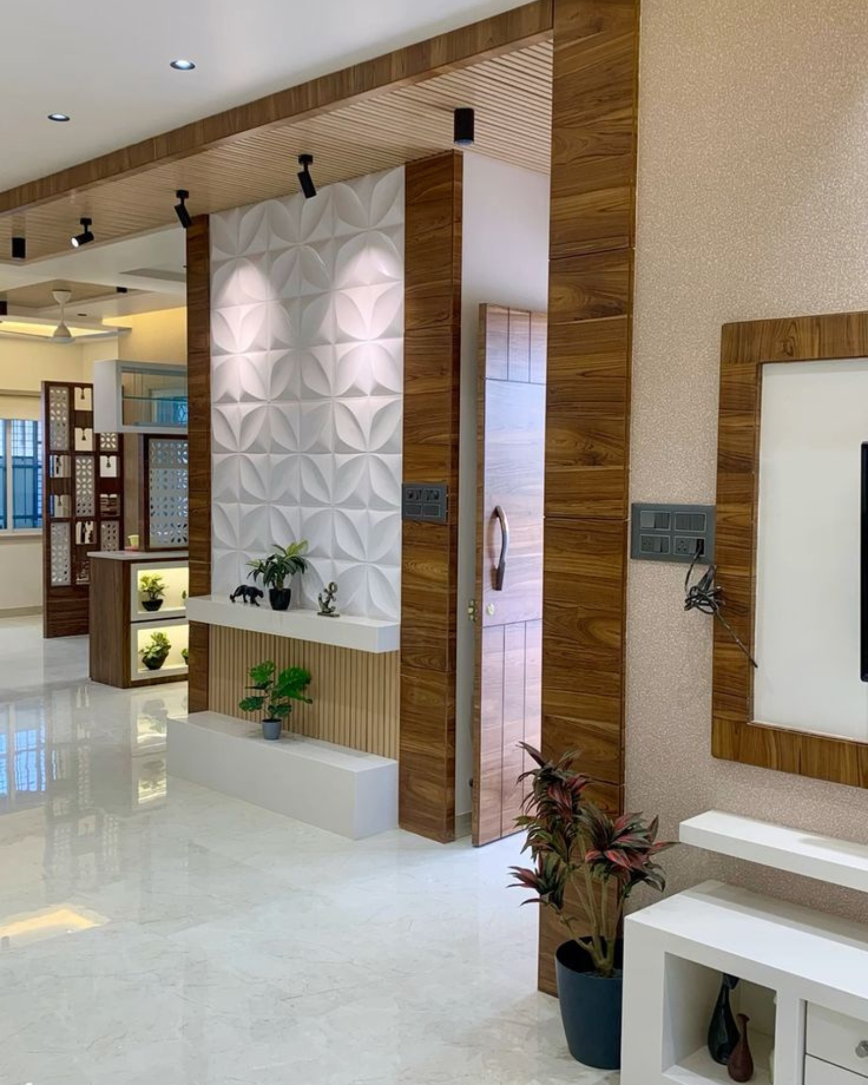
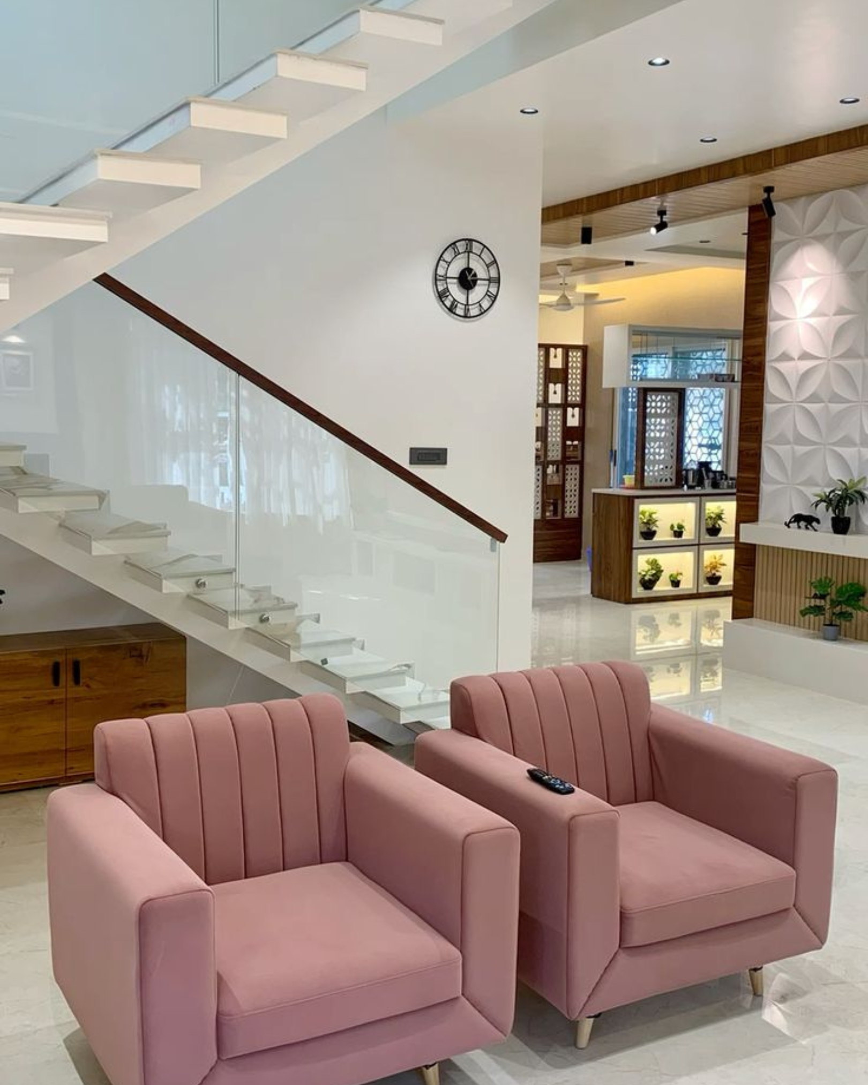
The Warm Living Residence combines warm wood finishes, cream walls and soft pink seating. Fluted panels, white geometric wall details and decorative partitions add texture, while pendant lights and concealed ceiling lighting create a welcoming atmosphere.

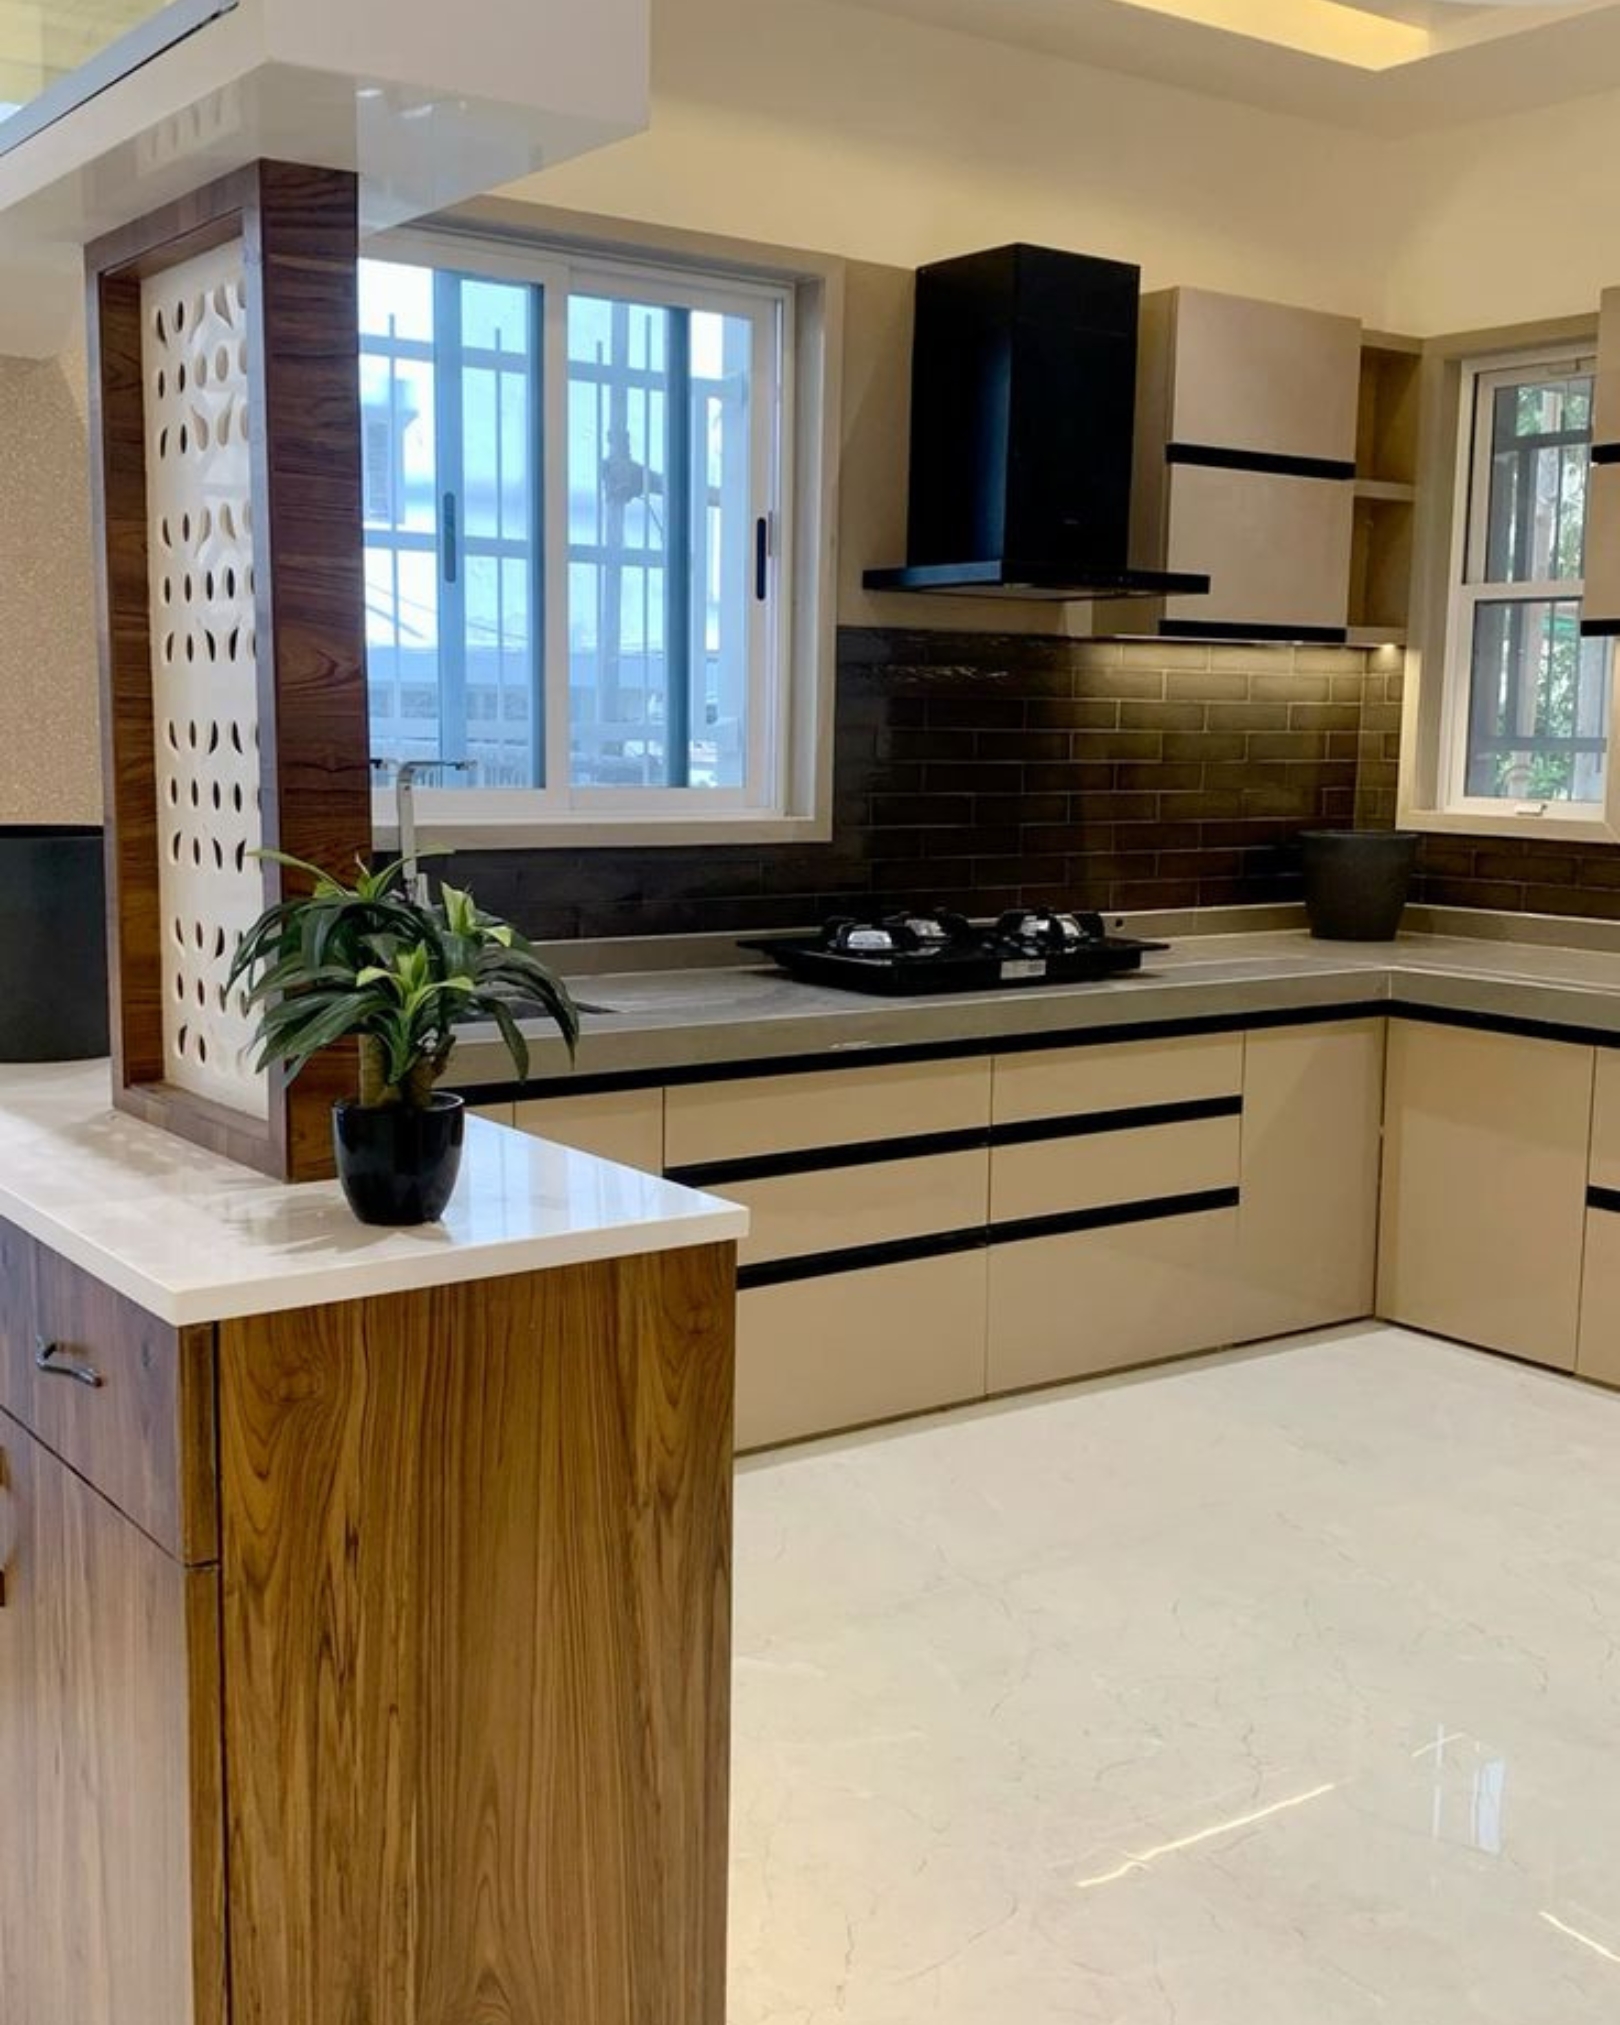
The kitchen pairs cream cabinets and black trim with light countertops and a dark brick pattern backsplash. A decorative partition connects the kitchen and living spaces, while the lounge features a framed TV wall, white storage console and sheer curtains.

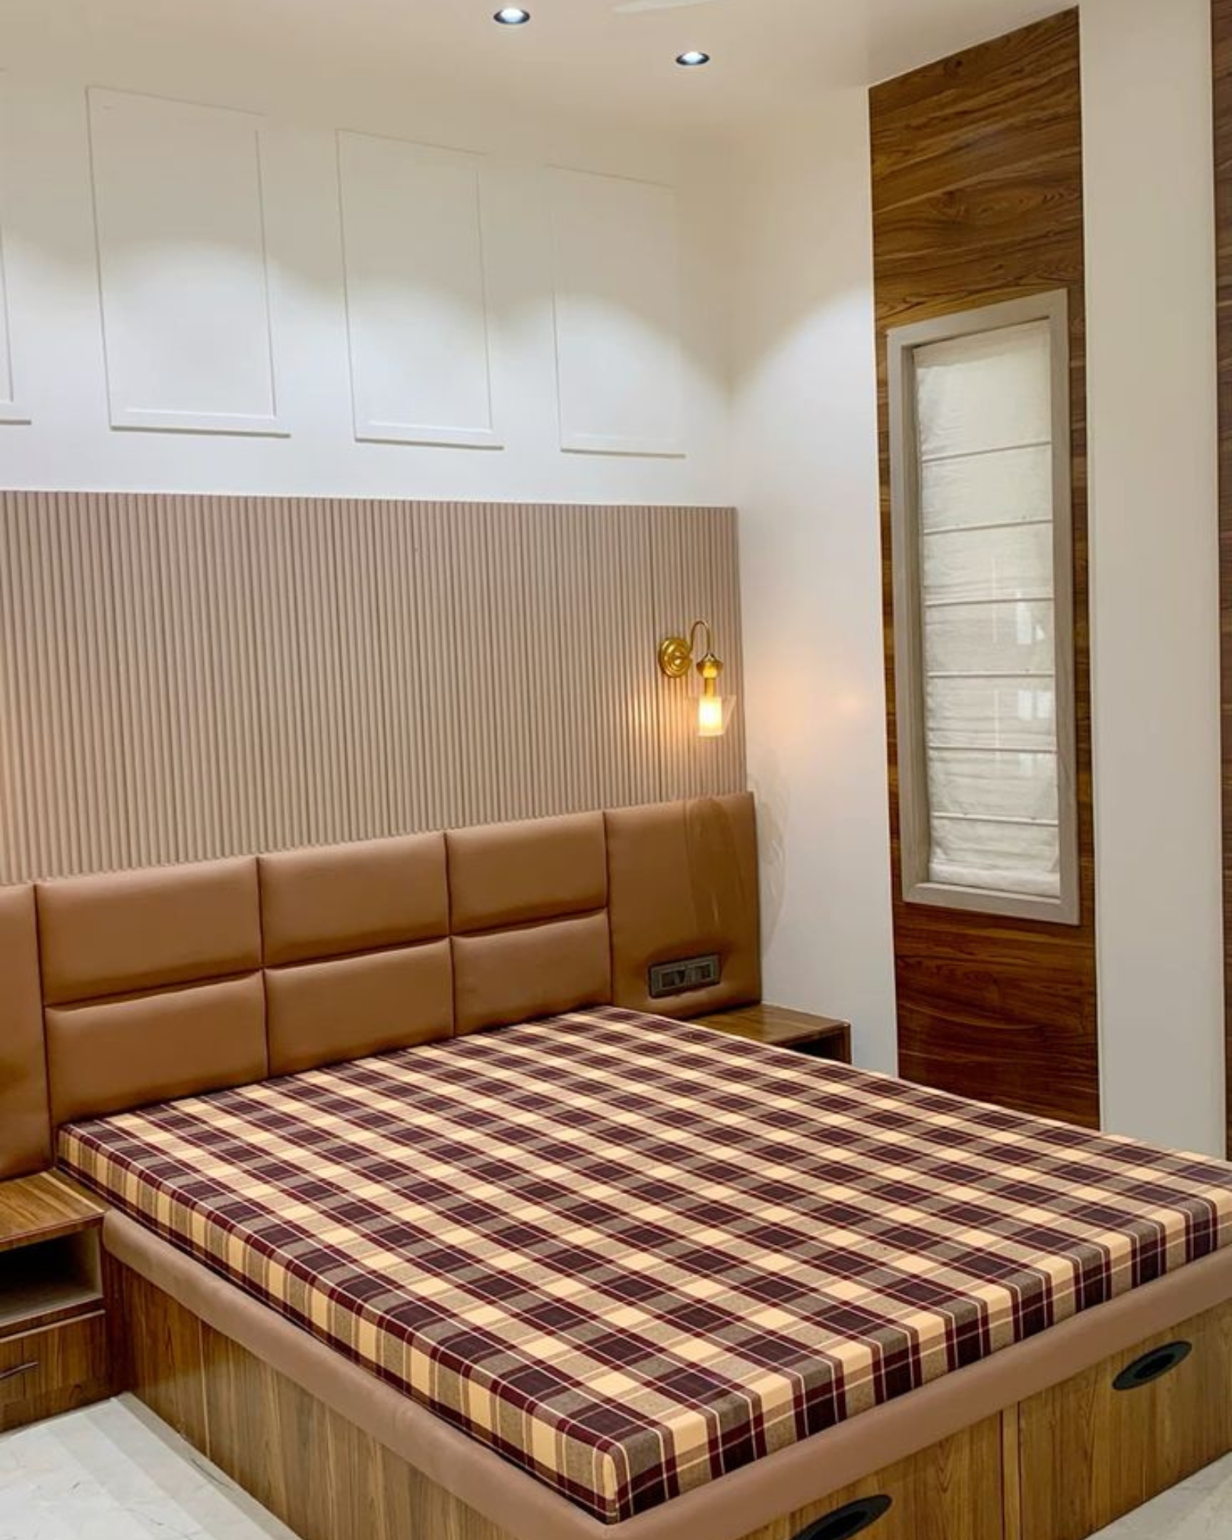
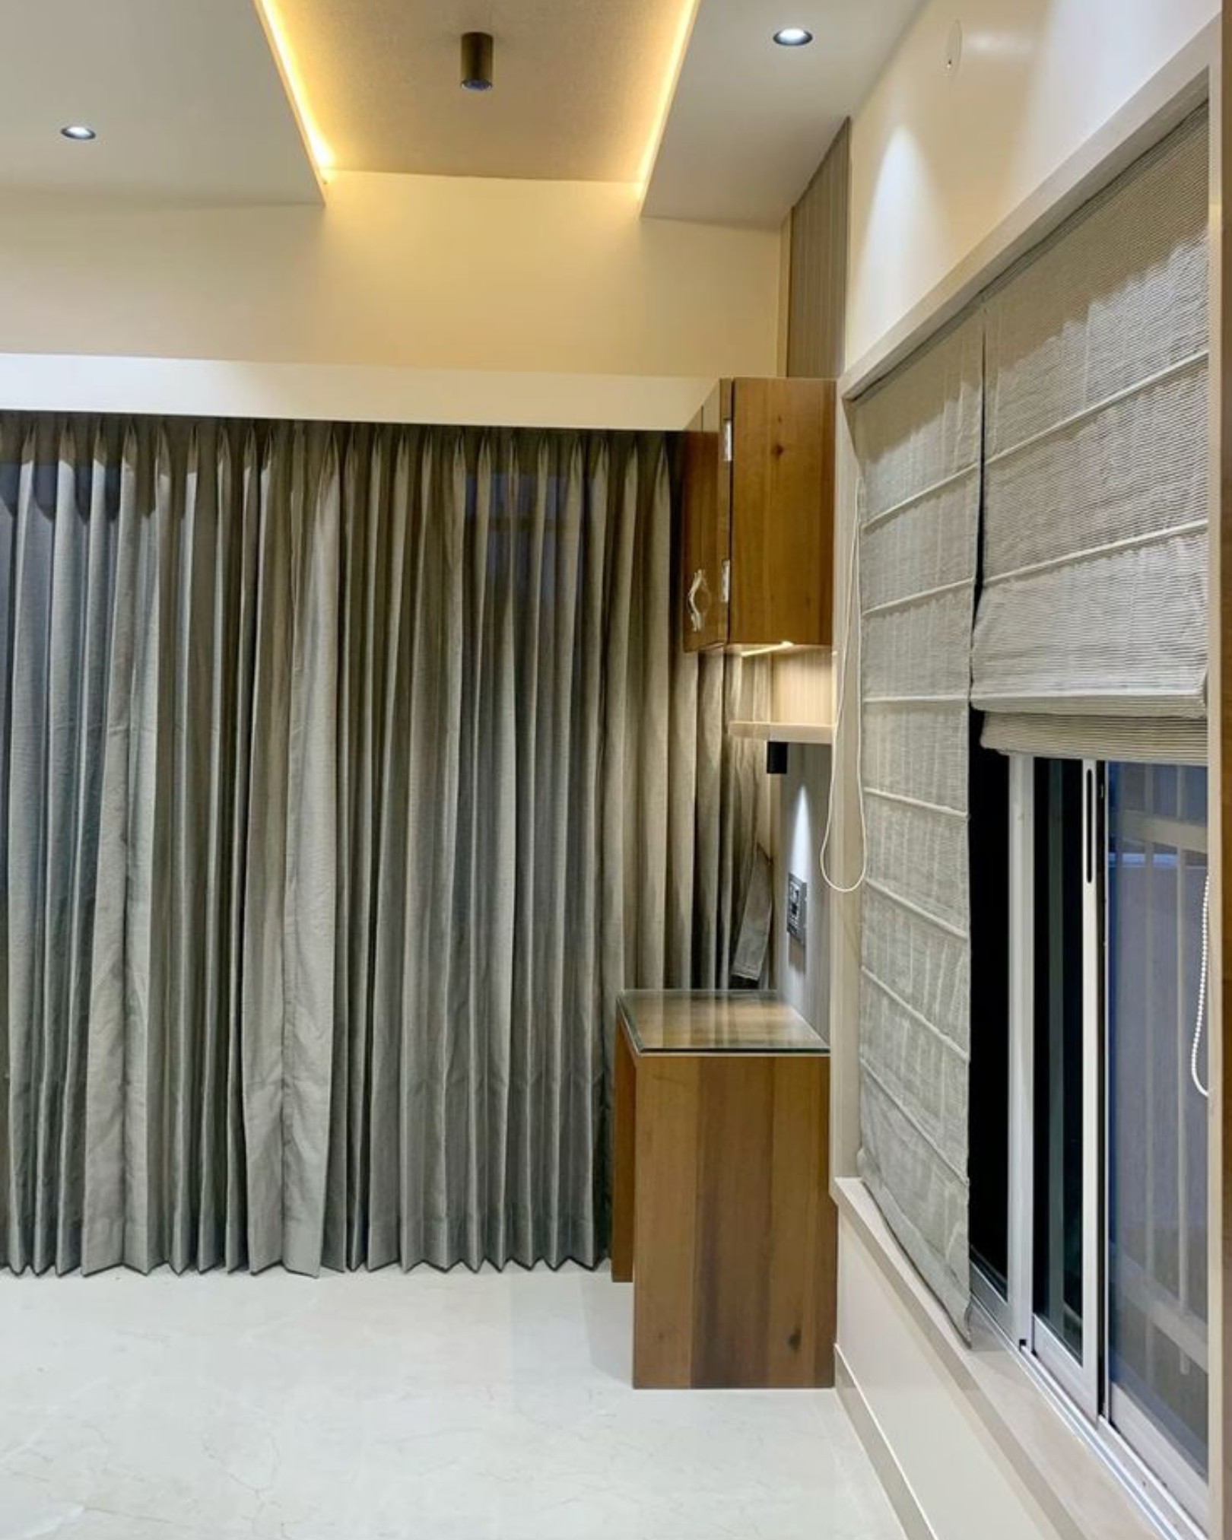
In the bedroom, a tan padded headboard complements the wood like storage bed, matching bedside units and cream wall panelling. A compact dressing corner adds practicality, while the glass staircase railing keeps the main living area visually open.
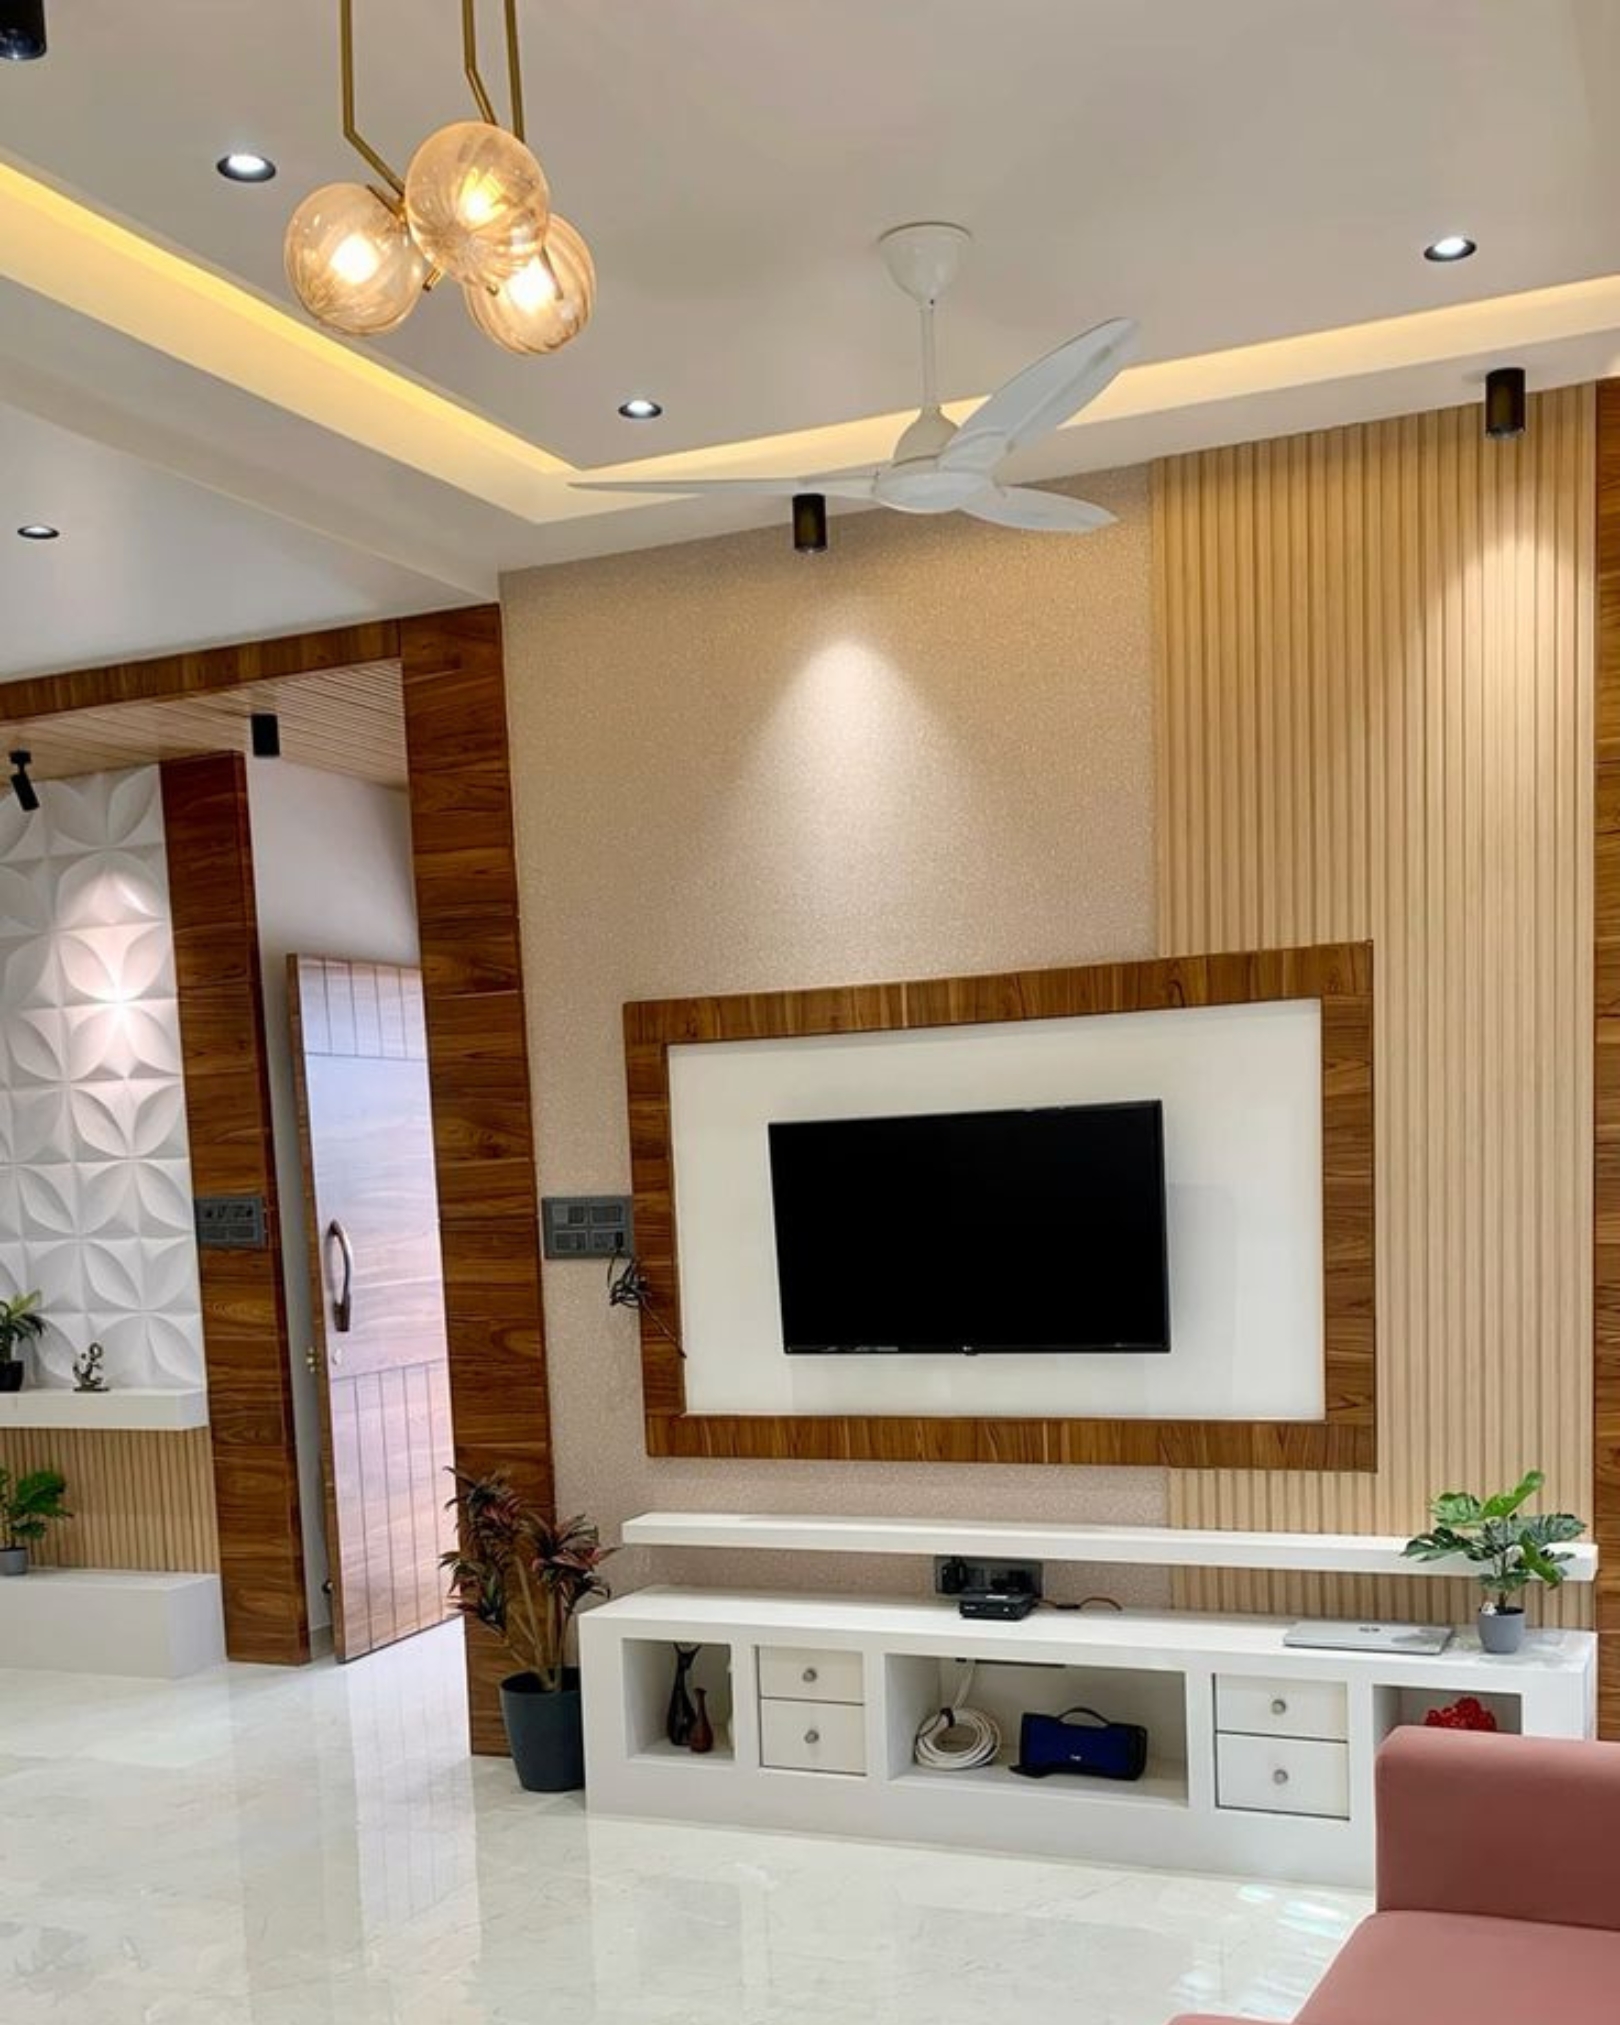
TV wall with a wood-look frame, cream fluted panels and a white storage console beneath warm ceiling lighting.
Cream kitchen cabinets with black trim, light countertops, a dark brick-pattern backsplash and a wood-look partition.
Bedroom with a tan padded headboard, wood-look storage bed, cream fluted wall panels and a checked mattress.
Compact wood-look dressing table with a mirror and overhead cabinet beside grey curtains and Roman blinds.
Decorative white cutout partition above a wood-look cabinet, opening towards a living room with soft pink seating.
Soft pink sofa beside sheer curtains, a wood-look TV wall, cream fluted panels and warm wall lights.
White geometric relief wall panels framed by wood-look finishes, with display ledges, plants and overhead spotlights.
Two pink upholstered armchairs beside a white staircase with a glass balustrade, wooden handrail and under-stair cabinet.